
Friday, October 16, 2026

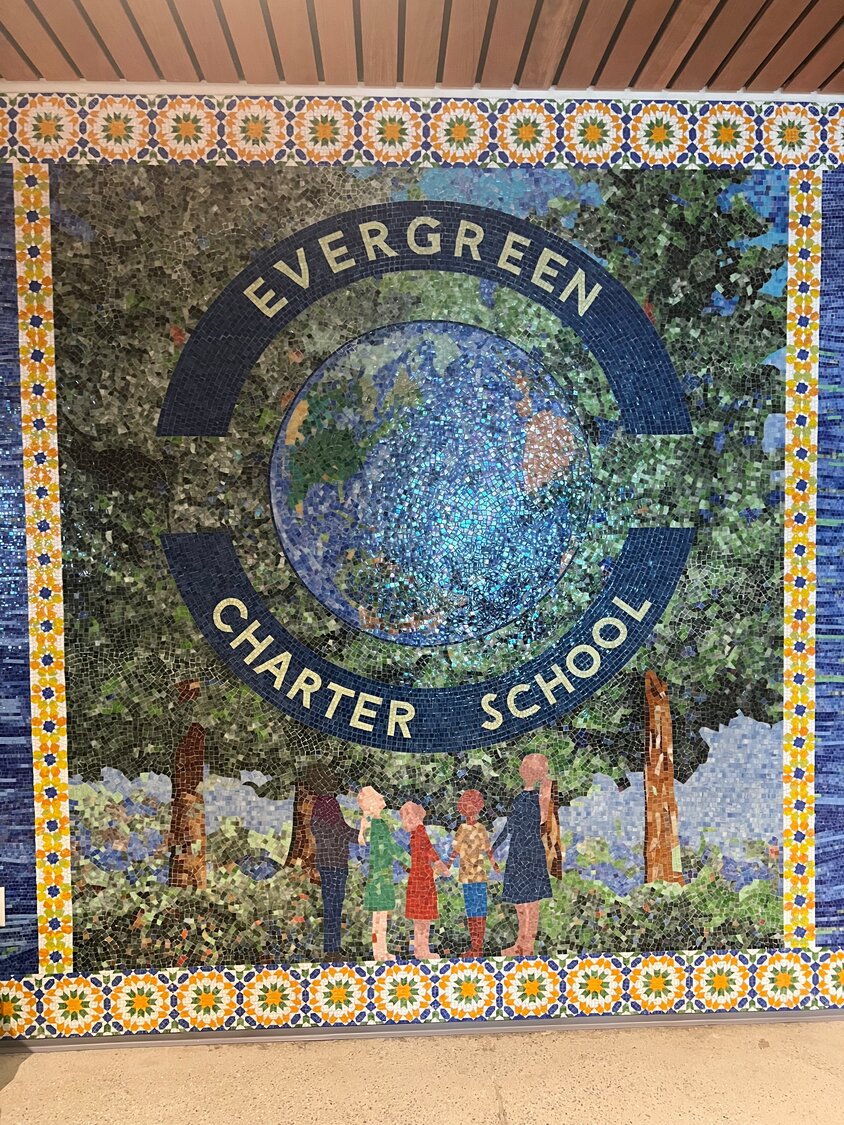


As student came back-to-school on Aug. 28, they had a groundbreaking twist for Evergreen Charter School. Junior and high school students became the first in the region to learn inside a five-story building made from mass timber — a construction material designed to rival steel and concrete while cutting carbon emissions.
After six years of planning, the Hempstead building is a facility that blends student-centered design with an environmentally conscious mission.
“We want to have our values, to provide students with that kind of inspiration and for them to live in an environment that represents those values,” said Gil Bernardino, who co-foundered the charter school with Sarah Brewster. He also serves as both the board president and board of trustees.
Bernardino is also the founder and the executive director of Circulo De La Hispanidad. The organization is committed to providing community programs and comprehensive human resources to the vulnerable families and individuals residing in underserved communities of Long Island.
The 85,000-square-foot facility, developed on 1.41 acres at 33 Laurel Ave., is one of the first mass timber school buildings on the East Coast, Bernardino said. It is also targeting LEED Platinum certification, the highest environmental rating for green buildings.
“This is a spectacular building, not because it’s new,” Bernardino said. “It’s because of things like respecting our planet.”
Designed by Hammad Ahsan the project architect for Martin Hopp Architect and built by Consigli Construction Co., uses cross-laminated timber, a net-negative carbon material that replaces steel and concrete. According to a school statement, the innovation significantly reduces the building’s carbon footprint without raising construction costs.
“There were three companies that we interviewed and we picked him because the way he presented himself,” Bernardino said. “He didn’t represent those big companies of architects.”
The project has already earned national recognition as one of the winners of the 2022 Softwood Lumber Board and U.S. Department of Agriculture Mass Timber Competition: Building to Net Zero.
While the building reflects Evergreen’s green mission, its layout also reflects input from those who will use it most. Assistant Principal Carlos Pumar said the design was shaped by both teachers and students.
Juniors and senior students from last year met with the school’s board and provided feedback on what they would like to have in the building. Based on that, Bernardino, included those ideas too for the building.
One of the many feedback was, how can they improve the music department.
“That’s how we ended up with features like soundproof music rooms, smaller class sizes, and spaces that really support how our students learn.”
Pumas explained in the past they didn’t have a large enclosed room to practice in. And students were able to hear everything inside the classroom and out.
“Our band and orchestra can play without disrupting classes, and the students love it,” Pumar said.
The facility separates middle and high schoolers with dedicated cafeterias and common spaces. Seventh graders eat while eighth graders go outside for recess, then switch halfway through the period. “That way, everybody gets space and time, without overcrowding,” Pumar explained.
However, the high schoolers have their own cafeteria overlooking Manhattan.
Other highlights include a meditation room and a rooftop garden where students will grow fruits and vegetables. A connected kitchen will eventually allow classes to cook alongside Evergreen’s chefs.
Inside classrooms, the average student load for the middle school is 23 to 25, capped at 27. “We wanted to make sure every child gets the support and attention they need,” Pumar said.
Other things that teachers wanted the school to stand out was the art in the staircases. As students and faculty walk up several flights of stairs, there are hand-painted trees. Middle school art teacher, Erin Piersa began painting leaves and branches – with the students to help.
The building itself doubles as a teaching tool. Solar panels installed on the roof feed energy into batteries during the day. Excess power is directed back into the electrical grid. Large windows maximize natural light, while the exposed timber beams reinforce Evergreen’s sustainability message.
“This is a school for the future,” Bernardino said. “It’s about showing students what it means to live in harmony with the planet, not just telling them about it.”
Evergreen would become the first high school in New York State to achieve LEED Platinum, setting a precedent for other districts.
Evergreen currently operates four campuses across Hempstead. The new Laurel Avenue building houses grades seven through 12, while younger students attend other sites: kindergarten and first grade in one building, grades two through four in another, and fifth and sixth grade in a former Catholic school.
Funding for the new facility follows the charter school model: instead of paying rent on leased space, Evergreen now pays down a bank loan, the founder said.
The project embodies Evergreen’s mission of equity, opportunity and environmental responsibility.
“All children who have the opportunity — rich or poor, Black or white, immigrant or Spanish or not— have the right to an excellent education,” Bernardino said.


